The five parts of a good room prompt, 12 copy-ready examples by room, and fixes for the usual failures: moved windows, giant sofas, fake-looking light.
- ✓ A good room prompt names the room, one style, the materials, the light, and what must not change.
- ✓ Say what to keep (windows, doors, floor, camera angle) or the AI will happily move it.
- ✓ Specific beats impressive: "white oak and linen" works, "luxury 8K masterpiece" does not.
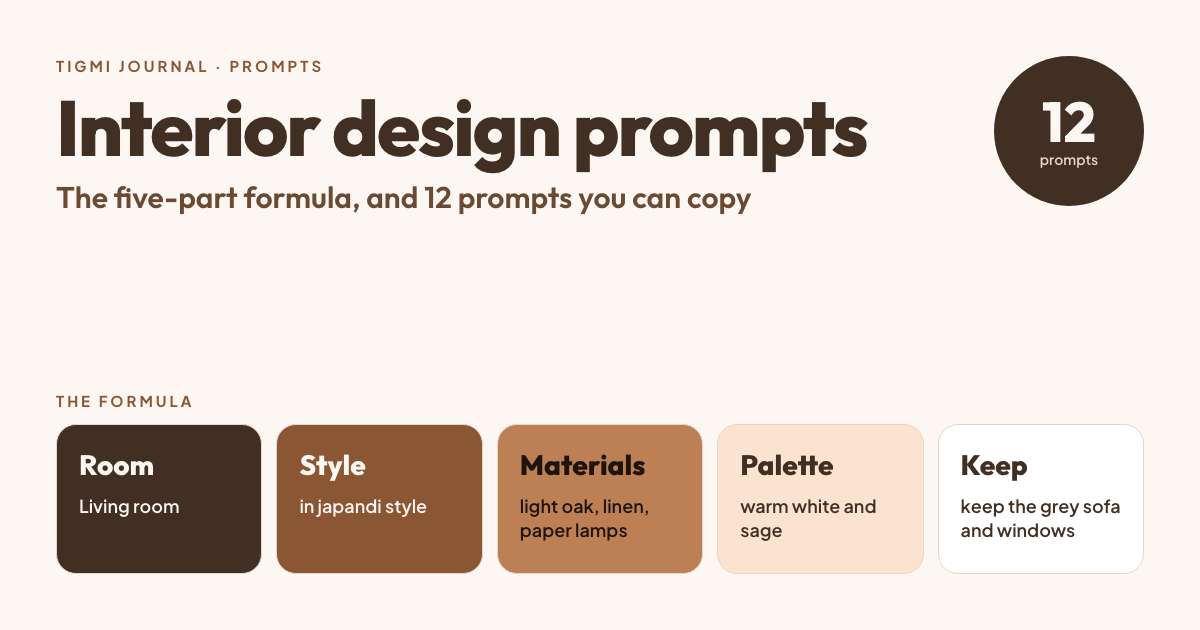
Most disappointing AI room redesigns come from one of two prompts: one that is too vague (“make it modern and cozy”) or one that fights the photo (“add a fireplace” to a wall that is mostly window). This guide is what we have learned running thousands of room photos through Tigmi: what to put in a prompt, what to leave out, and how to fix the usual failures.
The five parts of a good room prompt
A prompt that gives believable results answers five questions, roughly in this order.
1. Which room, and who uses it? “A small living room for a couple who work from home” tells the model more than “living room”. It decides how much seating to draw and whether a desk belongs.
2. One style, made concrete. Pick one style name and add two or three specifics. “Japandi: low furniture, light oak, paper lantern lighting” beats “Japandi, Scandinavian, wabi-sabi, minimalist”, which pulls in four directions at once.
3. Materials and colours. Name real materials: white oak, walnut, travertine, linen, bouclé, brushed brass, limewash walls. Give a palette in plain words: “warm whites, sand, olive green accents”. Models render named materials far more convincingly than adjectives like “premium” or “elegant”.
4. Light. Describe the light you want to see: “soft afternoon daylight from the window, warm 2700K lamps, no harsh shadows”. Light is what separates a photo-like result from something that looks like a video game.
5. What must not change. This is the part most people forget. Image models redraw the entire picture, so say what stays: “keep the window positions and sizes, the doors, the ceiling height, the oak floor and the same camera angle”.
A template you can copy
Redesign this [room] as a [style] space for [who uses it].
Keep [windows, doors, ceiling height, flooring, camera angle].
Materials and colours: [3–4 materials], palette of [colours].
Furniture: [2–4 key pieces with rough sizes].
Lighting: [daylight direction and lamps].
Photorealistic interior photograph, eye-level, natural daylight.
Fill in the brackets and delete what you don’t need. If the result is close but not right, change one part at a time so you know what made the difference.
12 example prompts by room
Each of these has been written to keep the room’s structure. Swap in your own materials and colours.
Living room, Japandi
Redesign this living room in a Japandi style. Keep the windows, doors, ceiling and
the existing oak floor. Low light-oak sofa frame with off-white linen cushions, a
round paper lantern pendant, a low walnut coffee table, one large ceramic vase.
Palette of warm white, sand and charcoal. Soft afternoon daylight, uncluttered.
Small bedroom, Scandinavian
Make this small bedroom Scandinavian and calm. Keep the window and door positions.
A double bed with a pale wood headboard, white bedding with a grey wool throw, two
small wall-mounted bedside lights, a narrow shelf instead of nightstands to save
space. White walls, light birch, muted blue accents. Morning daylight.
Kitchen refresh without moving anything
Refresh this kitchen without changing the layout: keep the cabinet positions,
appliances, window and ceiling. Change the cabinet fronts to matt sage green with
brushed brass handles, a light terrazzo-look worktop, white zellige tiles as the
splashback, two simple globe pendants over the island. Bright natural light.
Home office in a spare corner
Turn this corner into a quiet home office. Keep the walls, window and floor. A
140 cm wooden desk facing the window, an ergonomic chair in grey fabric, a
pegboard with a few books and plants, a warm desk lamp. Neutral palette, tidy,
realistic scale.
Dining room for six
Redesign this dining room in a mid-century modern style. Keep the window, doors and
ceiling. A walnut table for six with tapered legs, upholstered chairs in rust
fabric, a sideboard against the left wall, a large brass pendant centred over the
table. Warm evening light from the pendant plus some daylight.
Bathroom update
Update this bathroom keeping the layout of the shower, toilet, basin and window.
Microcement walls in warm grey, a floating oak vanity with a white basin, a round
mirror with a thin black frame, matt black taps, a few folded linen towels.
Soft, even daylight. Photorealistic, no distortion.
Entryway
Make this entryway welcoming and practical. Keep the front door, walls and floor.
A slim bench with storage baskets underneath, wall hooks in brushed brass, a round
mirror, a narrow runner rug, one plant. Warm white walls. Natural light.
Rental-friendly living room (no renovation)
Restyle this living room using only furniture and decor; do not change the walls,
floor, windows or fixed lighting. A cream sofa, a large patterned wool rug, a floor
lamp, framed prints leaning on a shelf, linen curtains. Warm, lived-in, realistic.
Empty room staged for a listing
Furnish this empty living room for a real estate listing. Keep every wall, window,
door and the floor exactly as they are. Neutral contemporary furniture scaled to the
room: a 3-seat grey sofa, a round coffee table, two armchairs, a large rug, simple
art. Bright daylight, clean, uncluttered, realistic.
Kids’ room
Redesign this child's bedroom for a 6-year-old. Keep the window, door and floor.
A low single bed with a wooden frame, a reading nook with floor cushions, open
shelves with baskets, a playful wall painted in soft terracotta up to half height.
Cheerful but calm, natural light, realistic toys only.
Outdoor patio
Turn this patio into an outdoor living area. Keep the walls, railing and paving.
A teak outdoor sofa with off-white cushions, two lounge chairs, a low concrete
table, potted olive trees, string lights overhead. Golden-hour light.
Living room, Moroccan-inspired
Redesign this living room with a Moroccan influence. Keep the windows, doors,
ceiling and floor. Low seating with patterned cushions, a Beni Ourain wool rug,
brass lanterns, a carved wooden side table, warm plaster walls in a soft ochre.
Warm daylight, rich but not cluttered.
Words that help, and words that hurt
Help: named materials (“travertine”, “rattan”), sizes (“a 3-seat sofa”, “a 140 cm desk”), the word “keep”, lighting direction, “realistic scale”, “uncluttered”.
Hurt: stacked quality words copied from image forums (“8K, ultra-detailed, masterpiece, trending”), which add noise and often oversaturate the image; mixing several styles; long lists of objects; anything that contradicts the photo, like asking for a bay window on a flat wall.
Common failures and how to fix them
| What went wrong | Add or change in the prompt |
|---|---|
| Windows or doors moved, added or removed | ”Keep the window and door positions and sizes exactly as in the photo” |
| Furniture far too big or too small | Give sizes: “a 3-seat sofa”, “a 160 cm bed”, and add “realistic scale” |
| Looks like a 3D render, not a photo | ”Interior photograph, natural daylight, subtle imperfections, soft shadows” |
| Colours too saturated | ”Muted, natural colours” and name the palette |
| Room cluttered with decor | ”Minimal styling, a few accessories only” |
| Floor changed when you liked it | ”Keep the existing [material] floor” |
| Camera angle shifted | ”Same camera angle and field of view as the photo” |
If a failure keeps coming back, the photo is often the cause: a very wide-angle shot, a dark room or a blurry picture gives the model less to hold on to. A level photo taken from a corner at chest height, in daylight, fixes more problems than any prompt.
Negative prompts
Some tools have a separate “negative prompt” field for what you don’t want. Keep it short and about defects, not style: “warped furniture, extra windows, distorted perspective, text, watermark, people”. If your tool has no such field, put the most important constraint (“keep the windows”) in the main prompt instead.
Using ChatGPT to draft your prompt
If you know what you like but not how to describe it, let ChatGPT do the wording. Describe the room and your taste in a few sentences and ask:
Write an image prompt to redesign my living room. It is 4 x 5 m with one large
window on the left and an oak floor I want to keep. I like warm minimalism, natural
wood and linen, and I have a toddler. Use this structure: room, style, materials and
colours, furniture with sizes, lighting, what must not change. Under 80 words.
Then paste the result into your image tool and adjust from there.
How this works in Tigmi
In Tigmi you don’t write the whole prompt yourself:
- Upload a photo of your room and pick the room type (living room, bedroom, kitchen, bathroom, home office, dining room, entryway, staircase or patio).
- Choose one of 16 styles, from Japandi Calm and Nordic Light to Moroccan Vibrance and Mid-Century Modern. The style writes the base prompt.
- Add your own notes in Optional guidance, for example “keep the vintage dining table, warm plaster walls, sculptural lighting”. You can preview the full prompt before rendering.
The redesign takes a couple of minutes. Room Lock and Light Lock, on paid plans, keep the walls, windows and daylight of your photo, which is what most of the “keep” instructions above try to achieve. Your first redesign each month is free (with a small watermark), so you can test a prompt on your own room before deciding anything. When you like a result, Shop the Look (on paid plans) finds similar pieces you can actually buy.
Tigmi Team
Product & EditorialThe people who build Tigmi, an AI tool that redesigns real rooms from a single photo. We write about what we learn testing styles, prompts and room photos every day.
Frequently Asked Questions
How long should an interior design prompt be?
Usually 30 to 80 words. Long enough to name the style, materials, lighting and what to keep; short enough that nothing contradicts. Past 100 words, models start ignoring parts of it.
Why does the AI keep changing my windows and walls?
Most image models redraw the whole picture. Say explicitly what must stay ("keep the window positions and sizes, keep the ceiling height") and use a tool that locks the room's structure, such as Tigmi's Room Lock.
Do I need a negative prompt?
Only if your tool has a separate field for it. A short one helps: "warped furniture, extra windows, distorted perspective, text, watermark". Don't repeat your whole prompt in negative form.
Will the same prompt work in ChatGPT, Midjourney and Tigmi?
The structure transfers, the details don't. ChatGPT follows plain sentences well, Midjourney responds to short descriptive phrases, and Tigmi already writes the base prompt from the style you pick, so you only add notes.
Ready to see your room reimagined?
Upload a photo of your room and get a photorealistic redesign in a couple of minutes. Your first redesign each month is free.