Use AI to see your kitchen or bathroom remodeled before you get quotes: real before/afters, what's cosmetic and what's construction, and 2025 cost figures.
- ✓ A remodel is expensive to get wrong: the 2025 Cost vs Value report puts a midrange minor kitchen remodel at $28,458 and a midrange bathroom remodel at $26,138 on average.
- ✓ AI shows you the finished look from a photo of your room, so you can compare directions before anyone quotes. It doesn't price the work or check what's buildable.
- ✓ The useful habit: sort every change in the image into cosmetic (finishes) or construction (plumbing, wiring, walls), because that's where the budget goes.
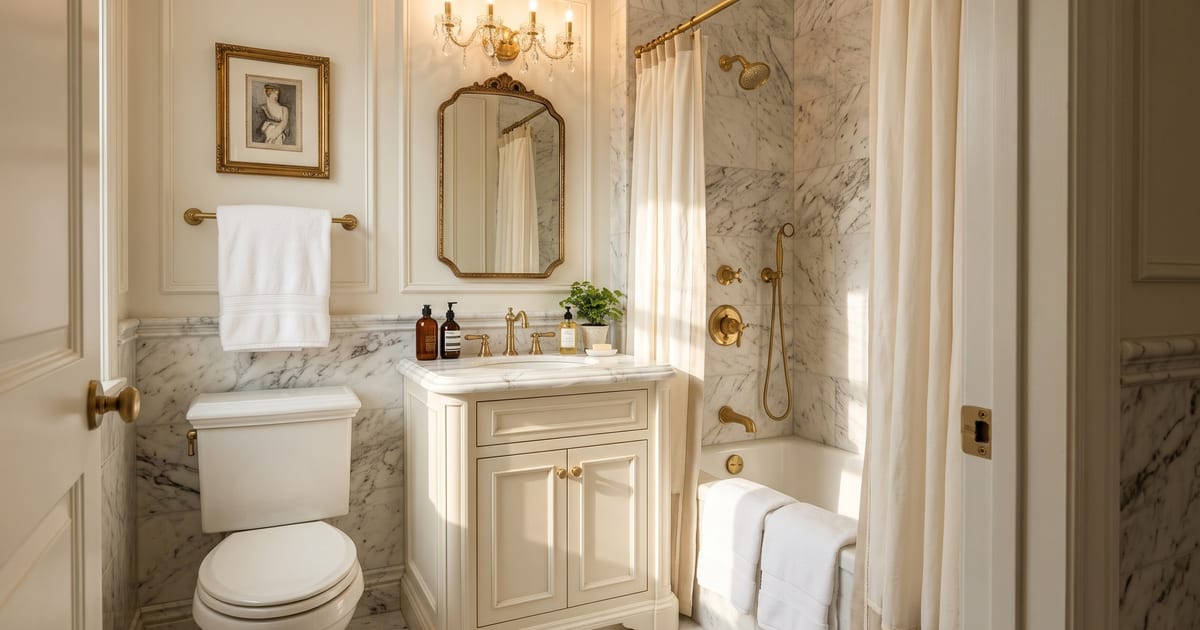
A remodel is the most expensive way to find out you don’t like a color. In the 2025 Cost vs Value report, the national average for a midrange minor kitchen remodel was $28,458, a midrange major kitchen remodel $82,793, and a midrange bathroom remodel $26,138 (Cost vs Value 2025). Once the tile is set, you live with it.
AI can’t lower those numbers, but it can move the hardest decision, what should it look like?, to before anyone quotes. You take a photo of the room as it is, and the AI shows it remodeled in the style you pick, with your window, your ceiling and your layout. Here is what that looks like, and how to use it without being fooled by it.
What an AI remodel looks like
A dated bathroom with subway tile, a pedestal sink and a tub behind a dark curtain, redesigned in Classic Elegance. The toilet, the tub and the sink are where the plumbing already is; the walls, the vanity and the fittings changed.
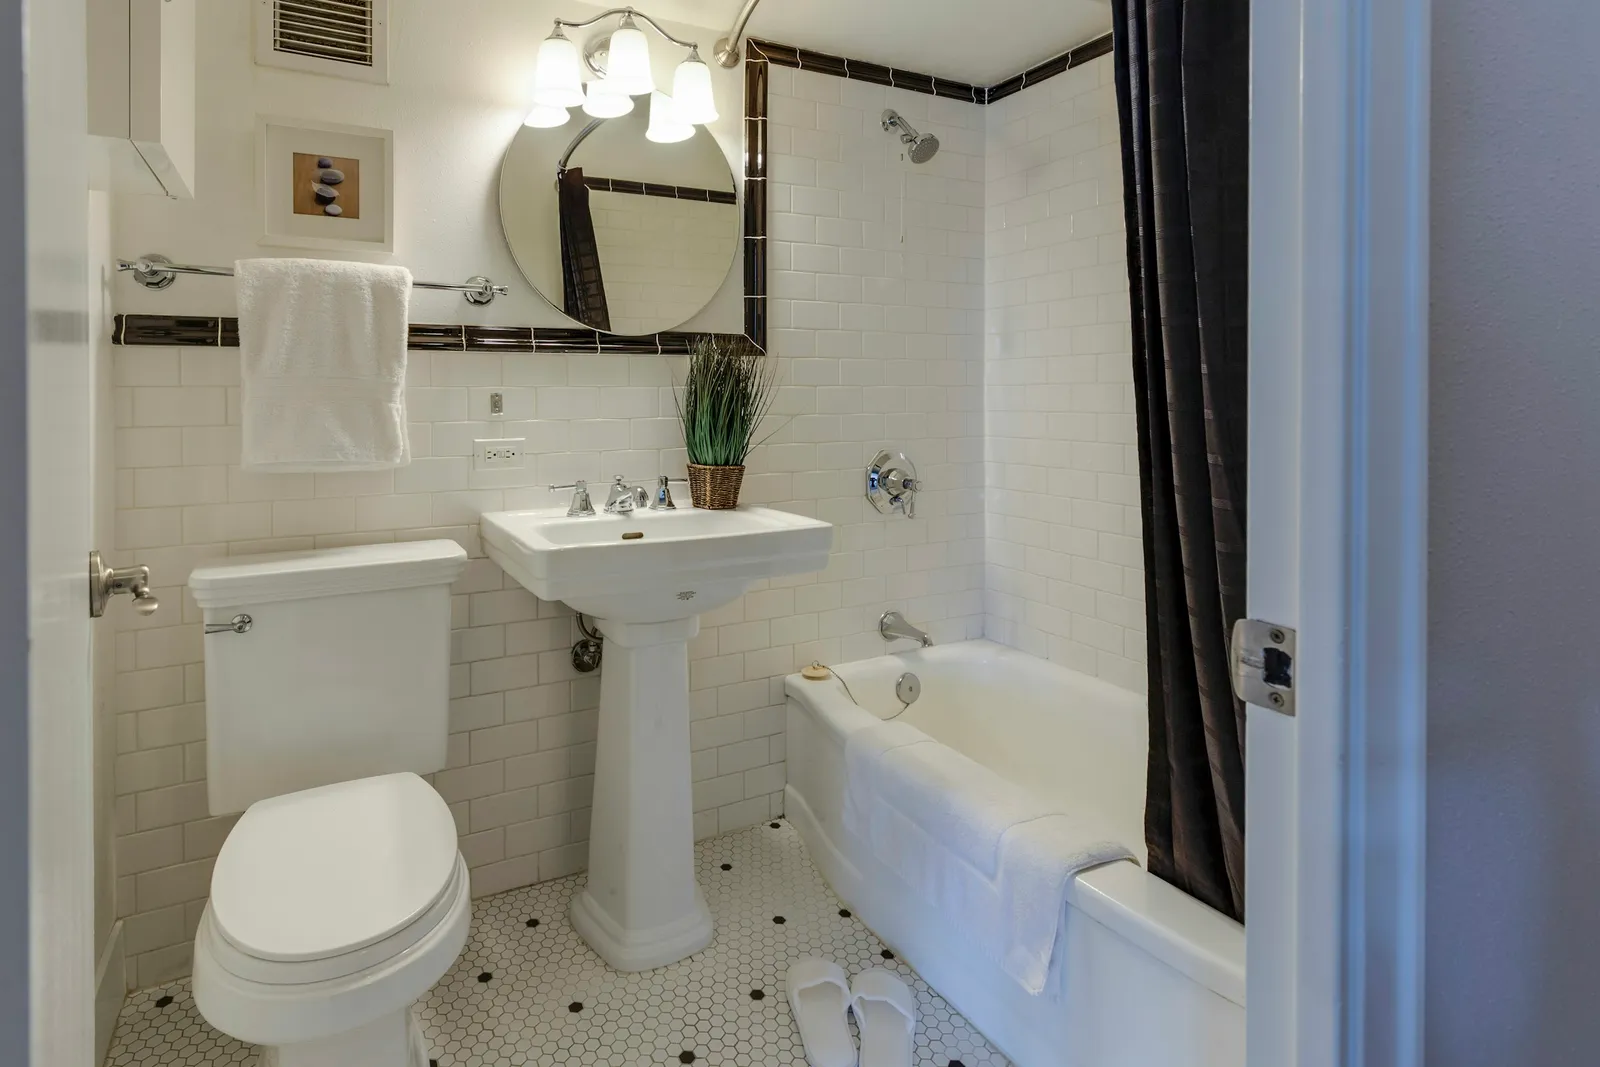
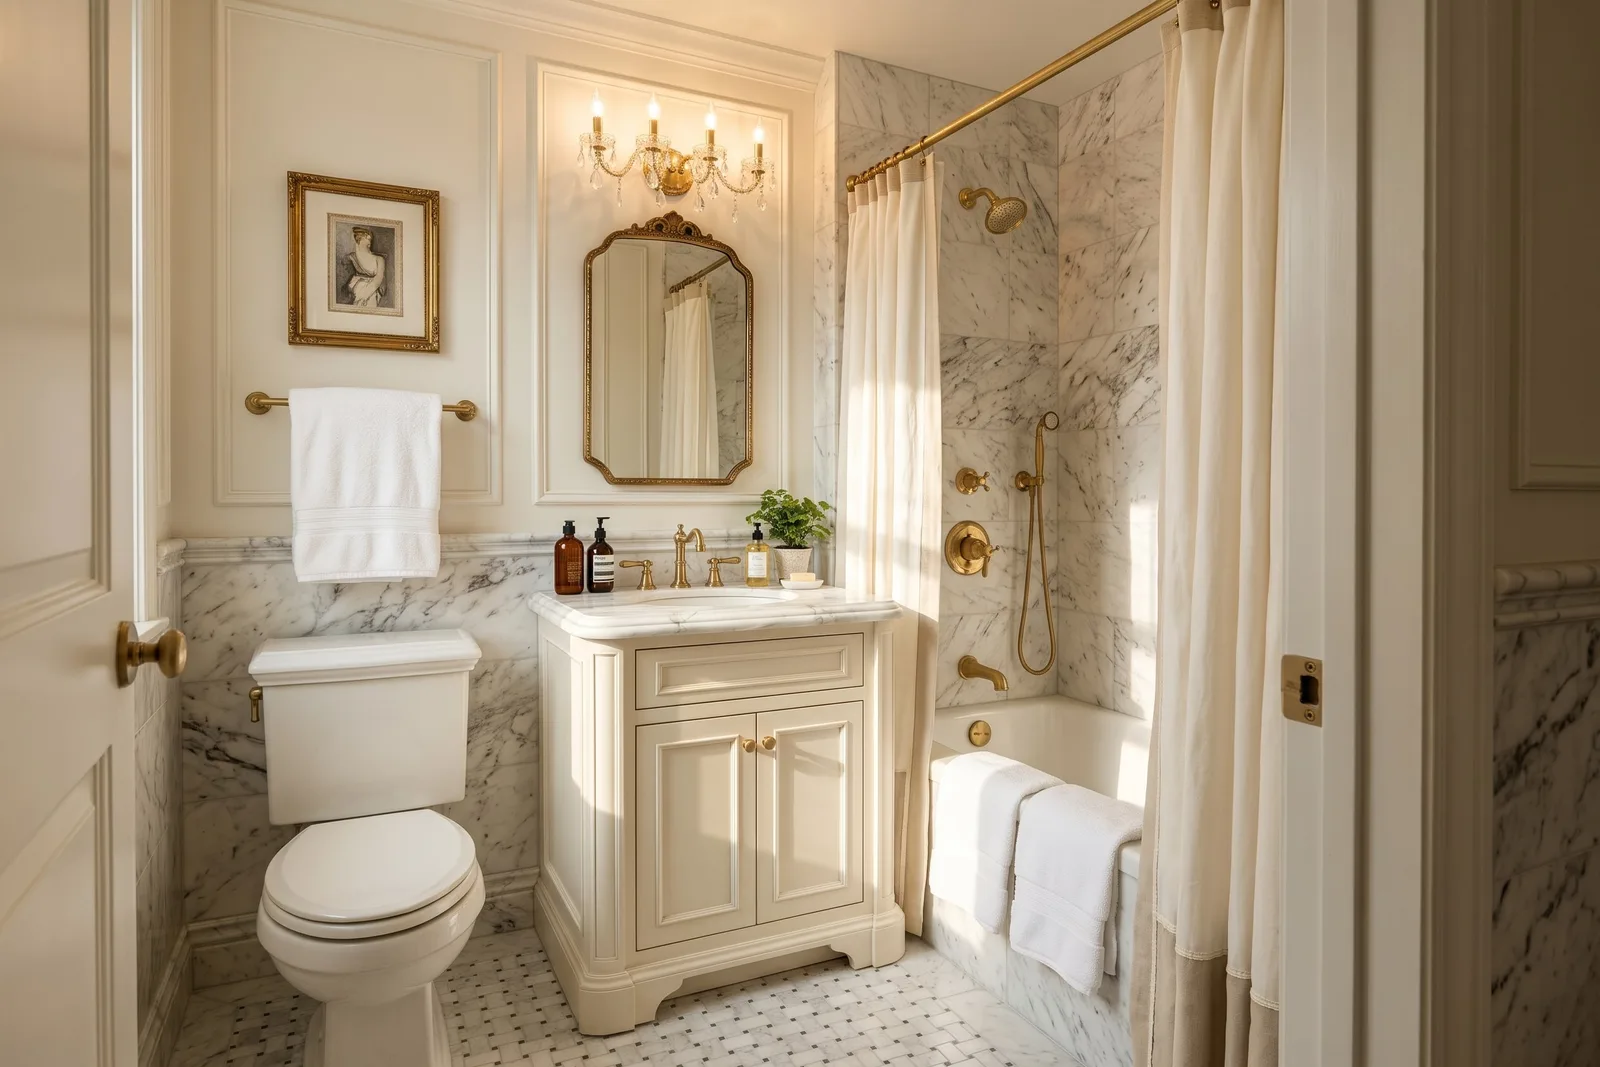
Photo: Francesca Tosolini on Unsplash. Redesigned with Tigmi (Classic Elegance style, paid-plan settings), not retouched.
And a dated U-shaped kitchen with honey oak cabinets, redesigned in Nordic Light. The skylight, the window, the fridge and the wall ovens kept their places; the cabinet fronts, counters and floor are new. That’s close to what a contractor would call a cabinet refresh with new counters and flooring, not a gut remodel.
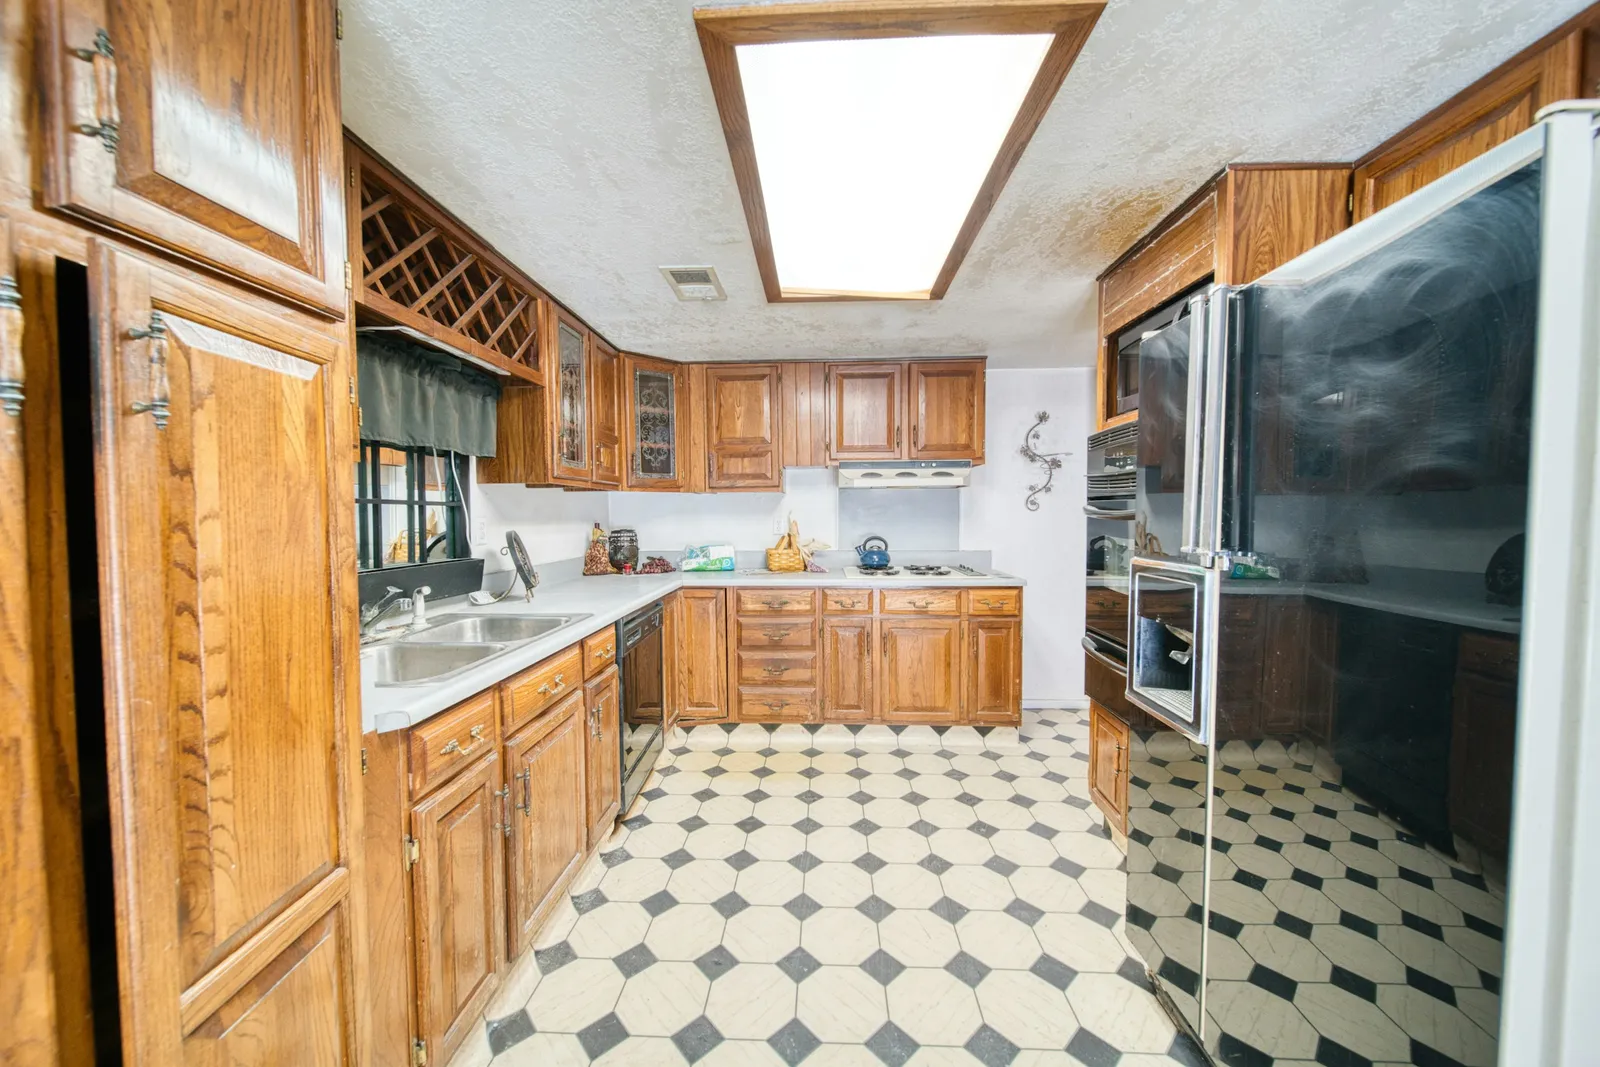
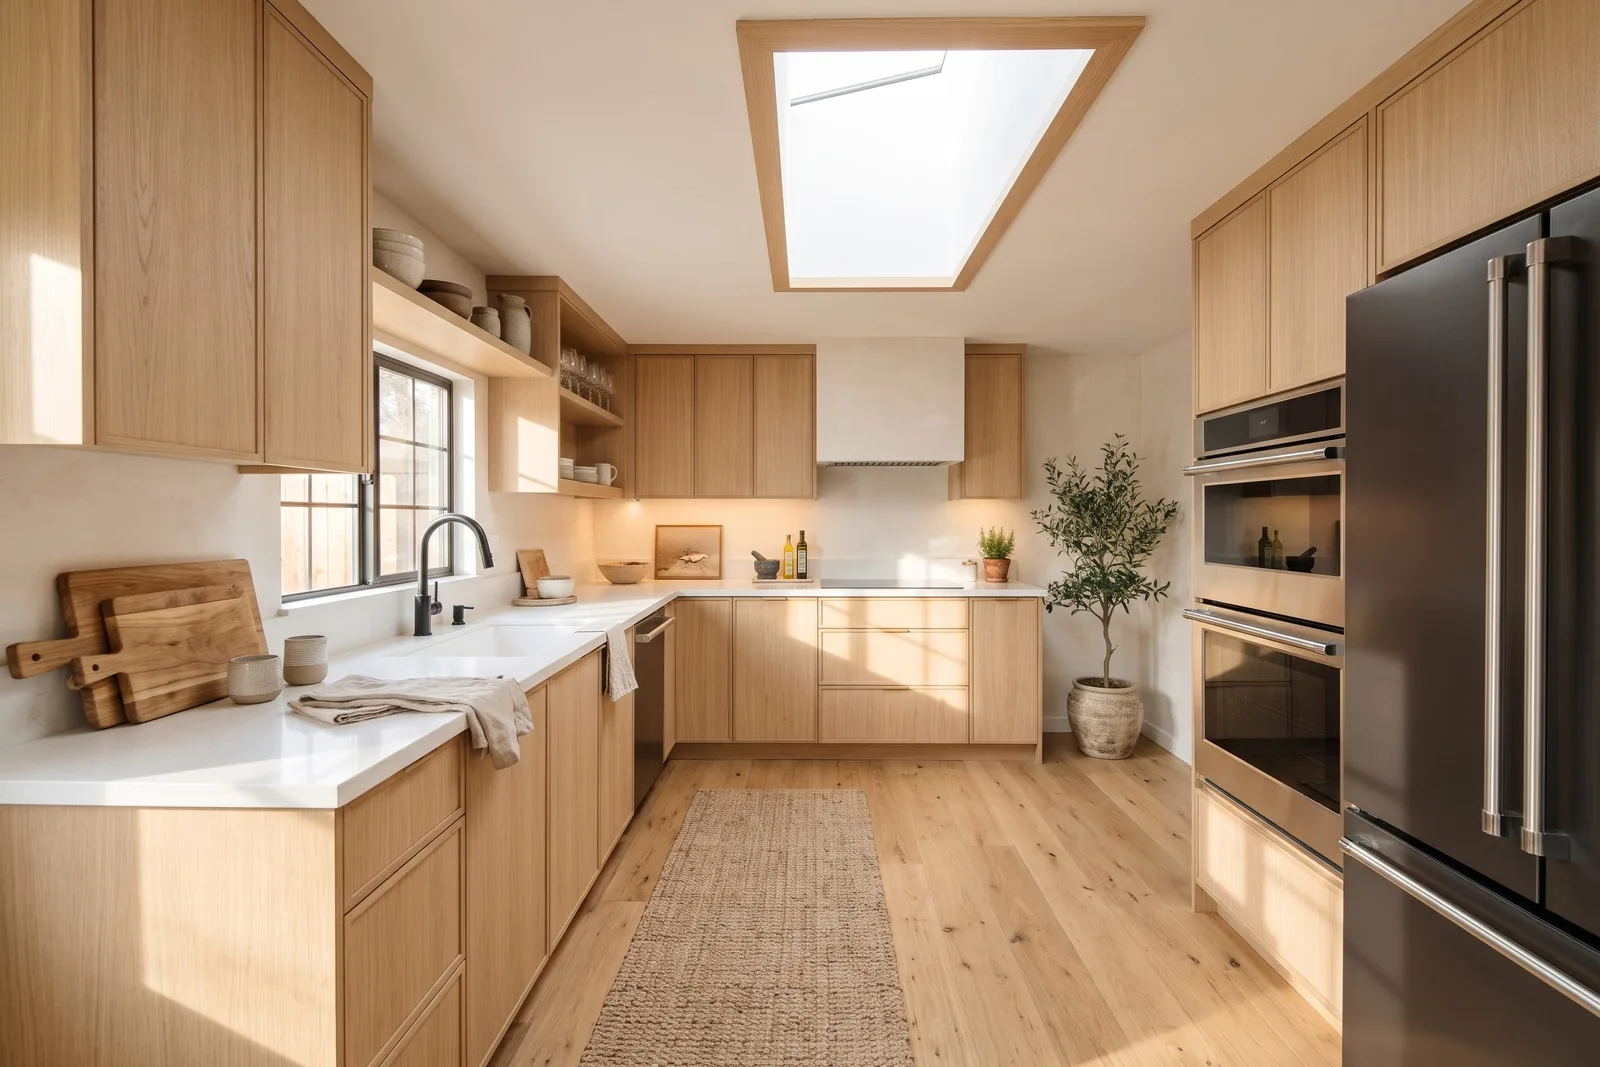
Photo: Brian Wangenheim on Unsplash. Redesigned with Tigmi (Nordic Light style, paid-plan settings), not retouched.
Cosmetic or construction: read the image like a contractor
Every change in an AI remodel falls into one of two groups, and the budget is almost entirely in the second one. Before you fall for a version, go through it and sort what changed.
| In the image | What it usually involves | Group |
|---|---|---|
| New wall color, wallpaper | Painting or papering | Cosmetic |
| New cabinet fronts, same layout | Refacing or replacing doors and hardware | Mostly cosmetic |
| New counters, backsplash, floor | Fabrication and installation, same footprint | Finishes |
| New light fixtures in the same spots | Swapping fixtures on existing wiring | Finishes |
| A sink, toilet or shower in a new place | Moving supply and drain lines | Construction |
| A tub replaced by a walk-in shower | Drain, waterproofing, new tiling | Construction |
| A wall removed or a partition added | Possibly structural, usually a permit | Construction |
| New lights where there were none | New wiring | Construction |
The 2025 report also shows why this matters at resale: on average, the minor kitchen remodel recouped 113% of its cost, the major one 51%, and the midrange bathroom 80%. Keeping the layout and changing the finishes is often the better deal.
Where the AI quietly turns a refresh into a renovation
AI doesn’t know what’s behind your walls, and it sometimes adds construction without being asked. Two real examples:
In this bathroom, the toilet, the tub and the vanity kept their places, but the tub itself was redrawn in concrete. It looks great, and it’s a much bigger job than new finishes.
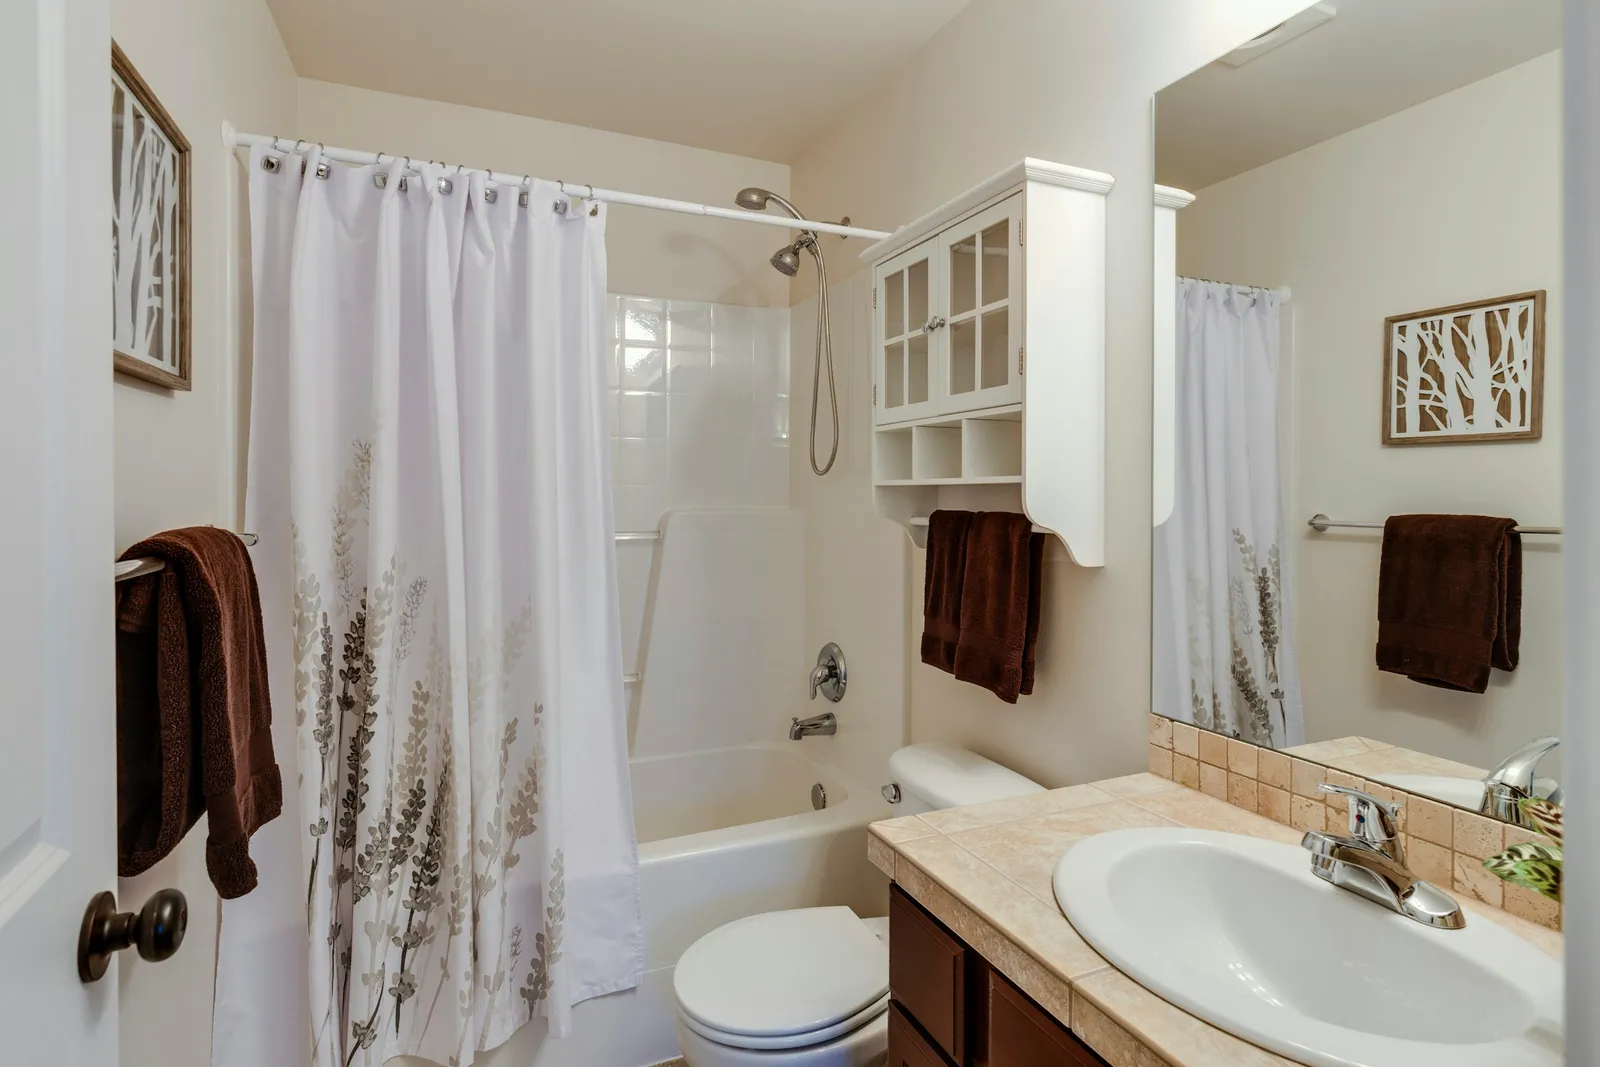
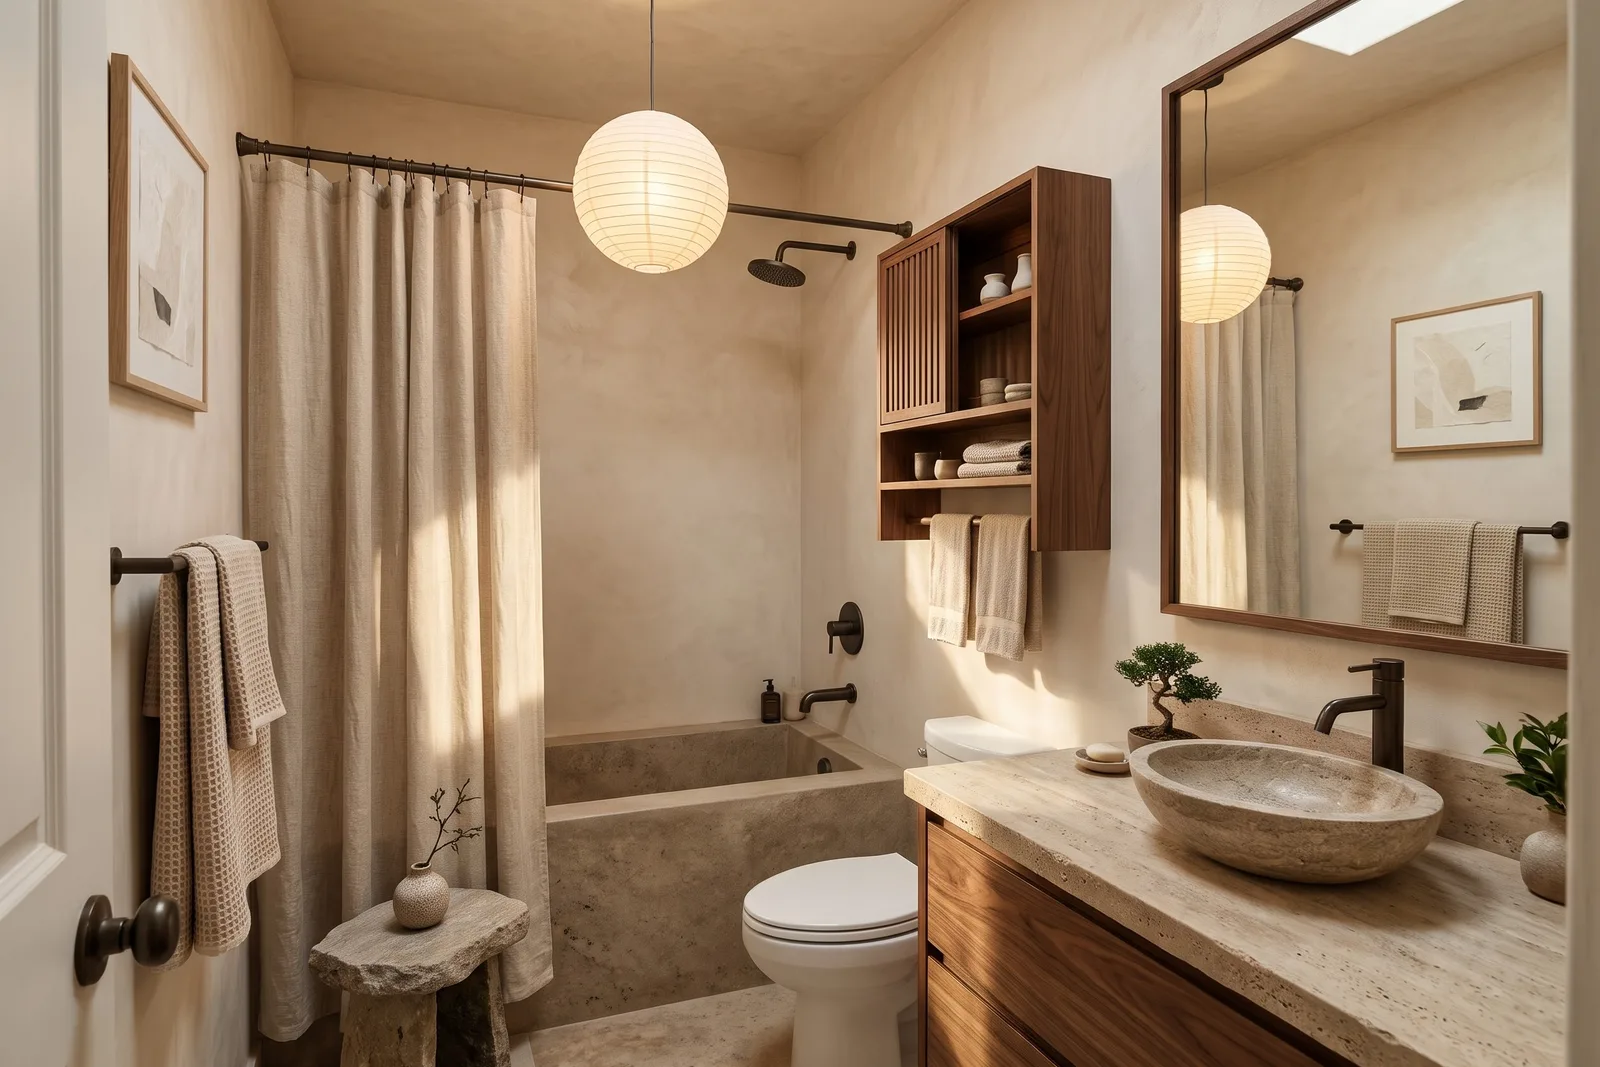
Photo: Francesca Tosolini on Unsplash. Redesigned with Tigmi (Japandi Calm style, paid-plan settings), not retouched.
In a small green kitchen, the AI kept the window, the door and the place of the stove, and added a sink under the window, which in a real kitchen means new plumbing. And in an empty office it added a steel-and-glass partition: a good idea, and a builder’s job, not furniture. You can see both in our kitchen and home office examples.
None of this makes the image useless. It makes it a starting point that you check.
How to plan a remodel with AI, step by step
- Photograph the room as it is, from the doorway or a corner, in daylight, with the counters cleared. The whole room, not a close-up.
- Make two or three directions in different styles. If something must stay, say so in your notes: “keep the sink and the toilet where they are”, “same cabinet layout”.
- Sort the changes in the version you like into cosmetic and construction, with the table above.
- Measure the room and note the clearances that matter: walkways in a kitchen, space in front of a toilet. Each room page lists the numbers to check, for example the bathroom.
- Write a short scope: “new cabinet fronts, quartz counters, oak floor, same layout, new pendant over the sink.” Attach the image.
- Get quotes from the same scope. Two or three contractors pricing the same list is a fair comparison; three contractors pricing a picture is not.
- Sample before you order. Tile, counter and paint samples in your light, at different times of day, because screen colors aren’t real colors.
What AI can’t do for a remodel
- Price it. The image doesn’t know your local labor rates, your materials or what’s behind the drywall.
- Check it. Structure, plumbing slope, ventilation, electrical safety near water and permits are questions for professionals and your local building department.
- Draw it. You get a picture, not a measured plan or construction drawings.
- Find the exact products. The cabinets and fixtures in the image are generated. Look for similar ones and check real sizes.
Try it on your kitchen or bathroom
Tigmi redesigns a photo of your room in one of 16 styles in a couple of minutes, with your own notes. On paid plans, Room Lock keeps the walls, windows and doors, so the result stays your room. Your first redesign each month is free, in 1K with a small watermark.
Related: AI kitchen design, AI bathroom design and how to use AI for interior design.
Tigmi Team
Product & EditorialThe people who build Tigmi, an AI tool that redesigns real rooms from a single photo. We write about what we learn testing styles, prompts and room photos every day.
Frequently Asked Questions
Can AI help plan a remodel?
Yes, for the look. An AI redesign of a photo of your kitchen or bathroom shows new cabinets, counters, tile, fixtures and lighting in your real room, so you can choose a direction and show it to contractors. It doesn't estimate cost, check structure or plumbing, or produce construction drawings.
How much does a kitchen or bathroom remodel cost?
In the 2025 Cost vs Value report, national averages were $28,458 for a midrange minor kitchen remodel, $82,793 for a midrange major kitchen remodel, $26,138 for a midrange bathroom remodel and $81,612 for an upscale one. Local prices vary a lot, so get quotes.
Is the AI image accurate enough to give to a contractor?
As a reference for style and finishes, yes. Not as a plan: nothing in the image is to scale, and the AI may add or move things, such as a sink under a window. Give the contractor the image plus your measurements and a written list of what you want changed.
Can AI show me a remodel without moving my plumbing?
Mostly. With Tigmi's Room Lock (paid plans) the walls, windows and doors stay, and in our examples sinks, toilets and stoves usually kept their places. Check every result anyway, and write 'keep the sink and toilet where they are' in your notes if it matters.
Which remodels pay back the most?
In the 2025 Cost vs Value report, a midrange minor kitchen remodel recouped 113% of its cost at resale on average, against 51% for a midrange major kitchen remodel and 80% for a midrange bathroom remodel. Smaller, mostly cosmetic projects tend to recoup more.
Ready to see your room reimagined?
Upload a photo of your room and get a photorealistic redesign in a couple of minutes. Your first redesign each month is free.