AI kitchen design
AI kitchen design, starting from a photo of your own kitchen
A kitchen is the most expensive room to get wrong: cabinets, counters and floors are hard to change once they're in. Tigmi takes one photo of the kitchen you have and redesigns it in the style you pick, keeping the window, the layout and the appliances where they are. You can compare white shaker cabinets with dark oak, or marble with plain tile, before you ask anyone for a quote.
3 free designs a month · no credit card
 Before: the photo
Tigmi redesigns a kitchen from one photo in a couple of minutes: new cabinet fronts, counters, backsplash, flooring, lighting and styling, while the window, the shape of the room and the places of the sink, range and fridge stay the same. It gives you a picture to choose a direction, not a plan to build from.
Four real kitchens, redesigned with Tigmi
Each pair is a real photograph of a kitchen next to what Tigmi made of it. Look at the window, the ceiling and where the sink and appliances sit: they stay put. What changes is what a remodel would change.
 Before: the photo After: Tigmi
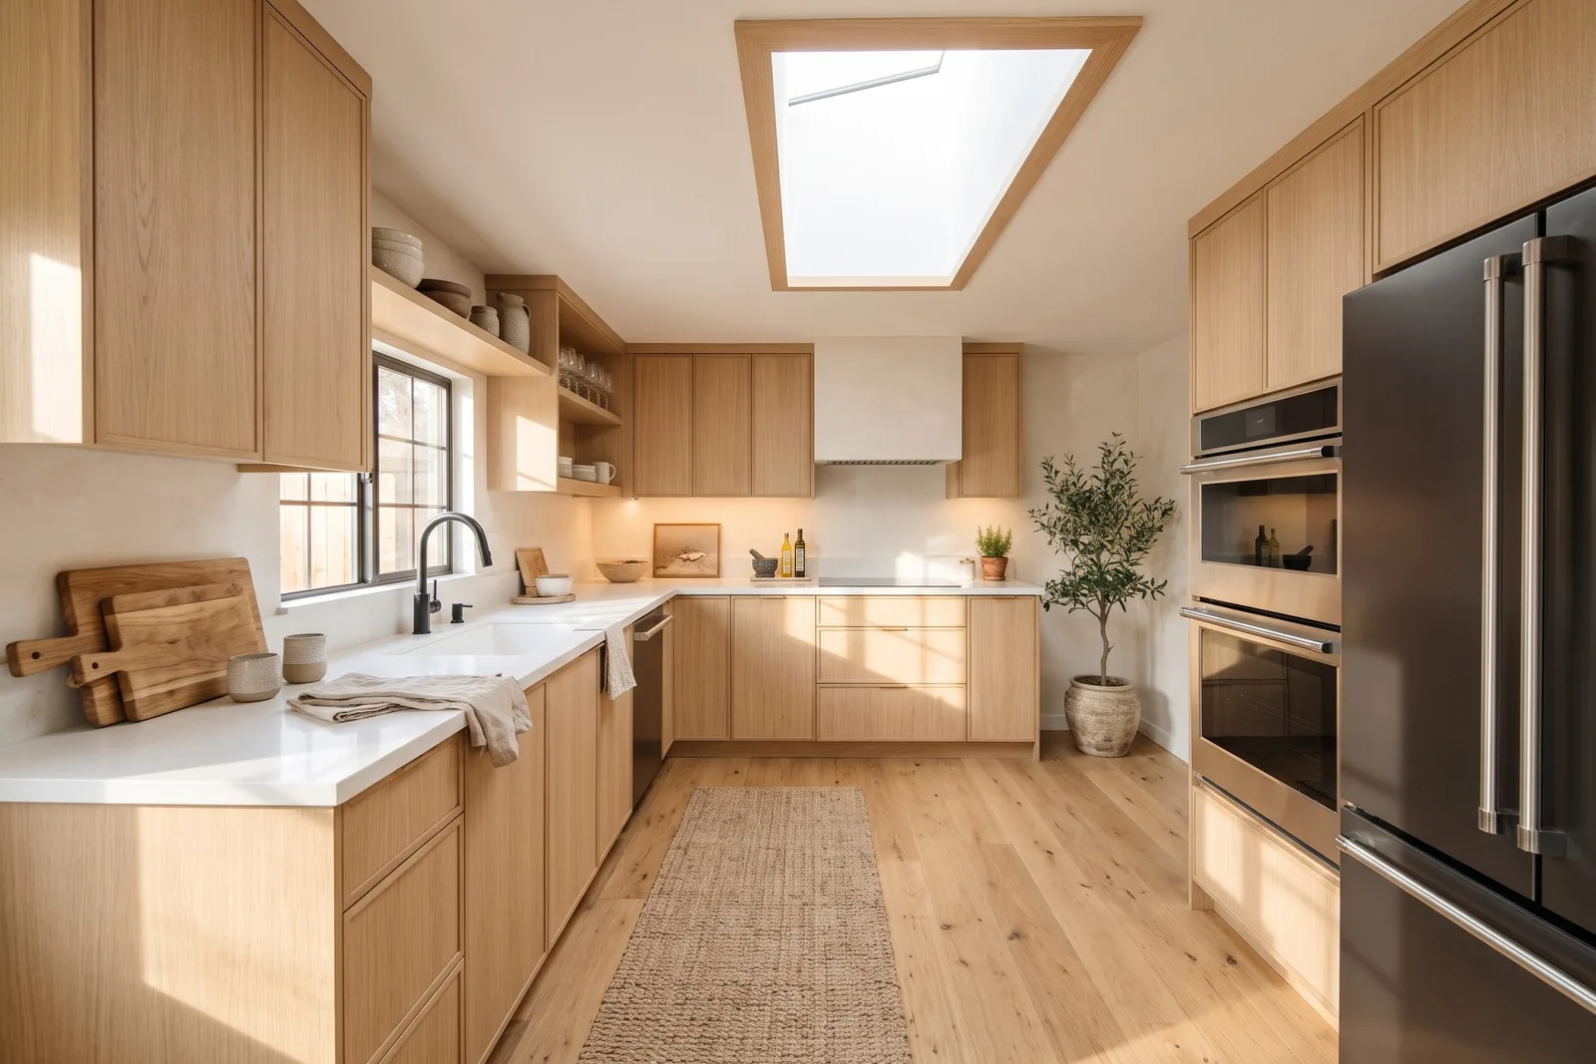
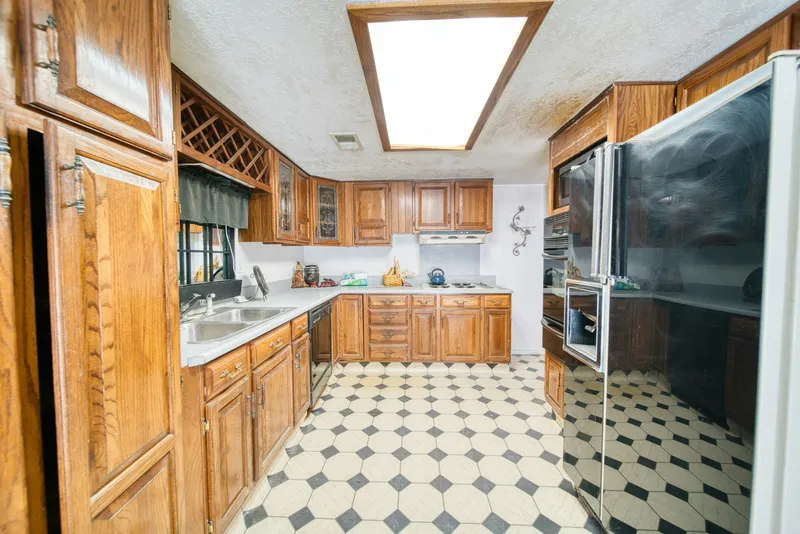
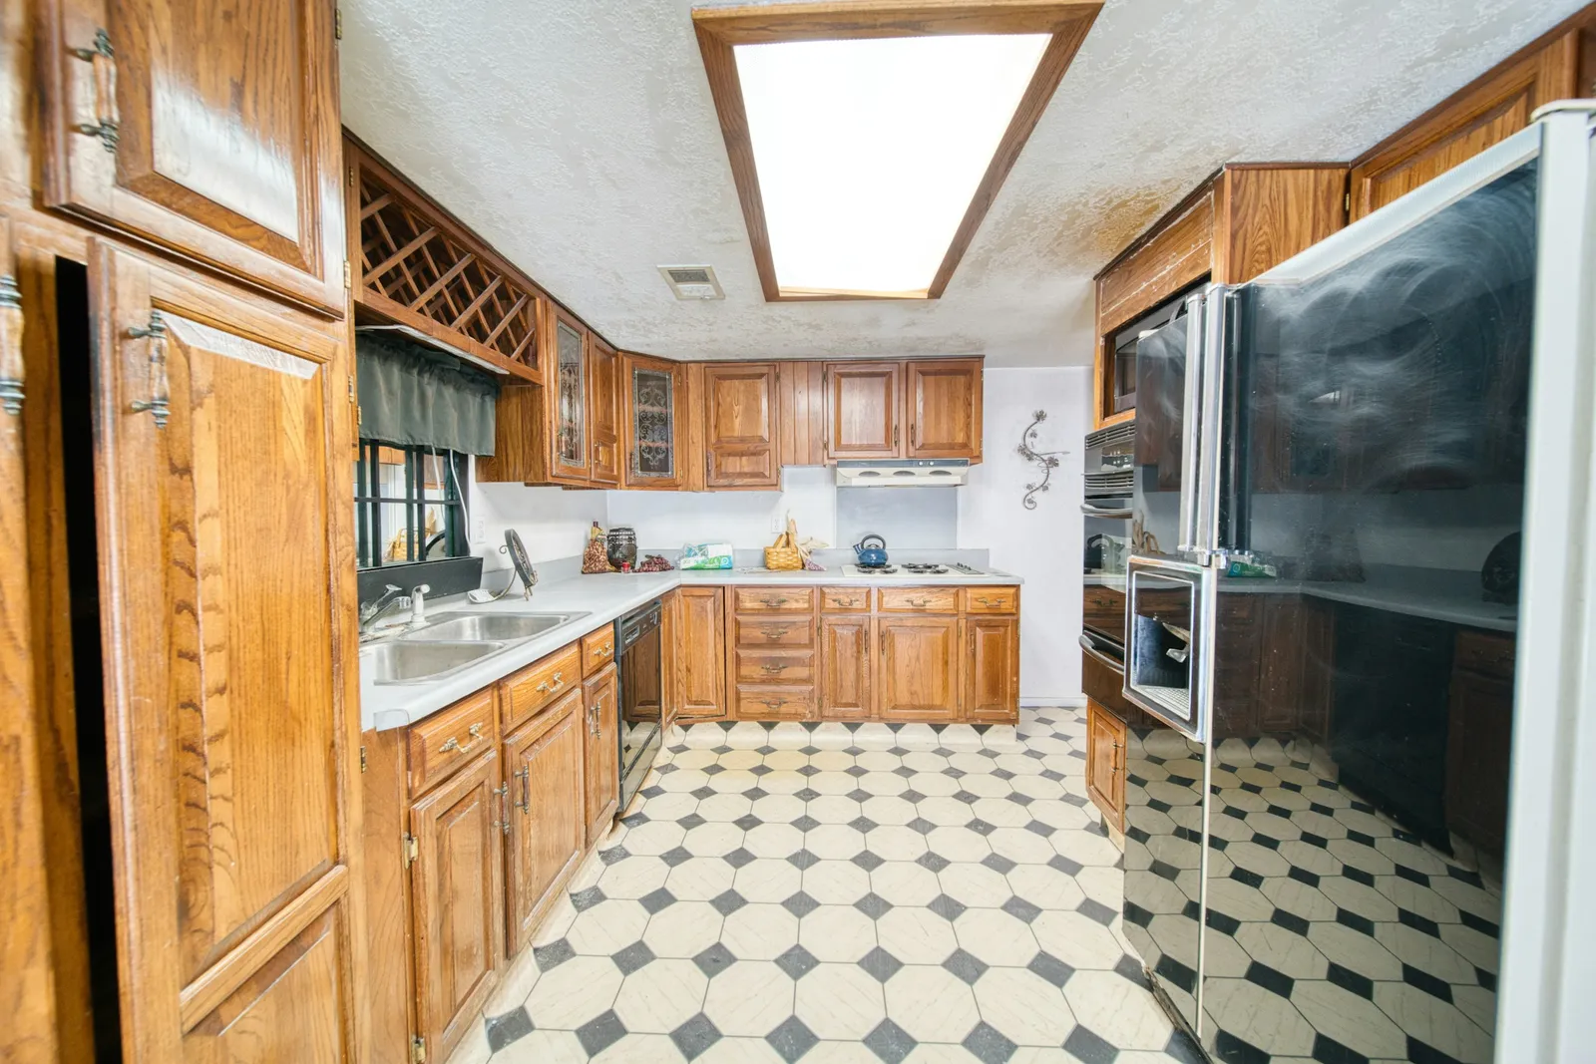
A dated U-shaped kitchen with honey oak cabinets and a checkered vinyl floor, redesigned in Nordic Light. The skylight, the window, the fridge and the wall ovens kept their places; the cabinets became pale oak with white quartz counters, and the floor wide oak boards. The view is a little wider than the original photo.
Redesign · Style: Nordic Light · Original photo: Brian Wangenheim on Unsplash
 Before: the photo
 After: Tigmi
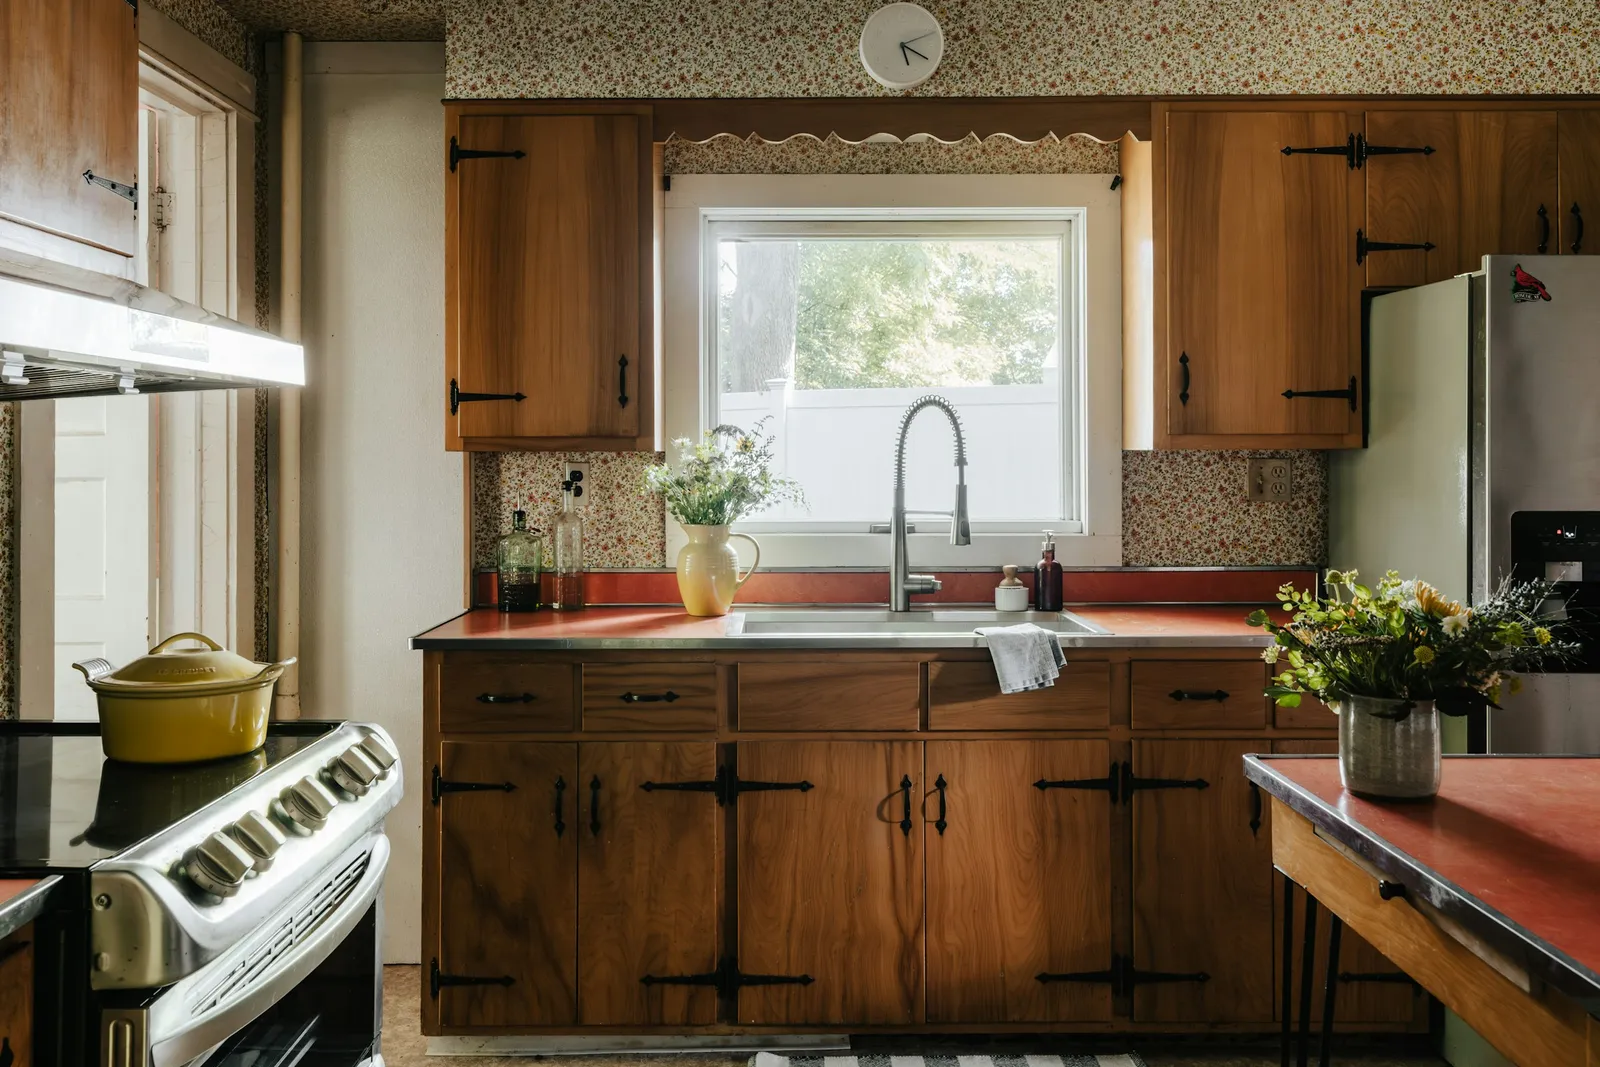
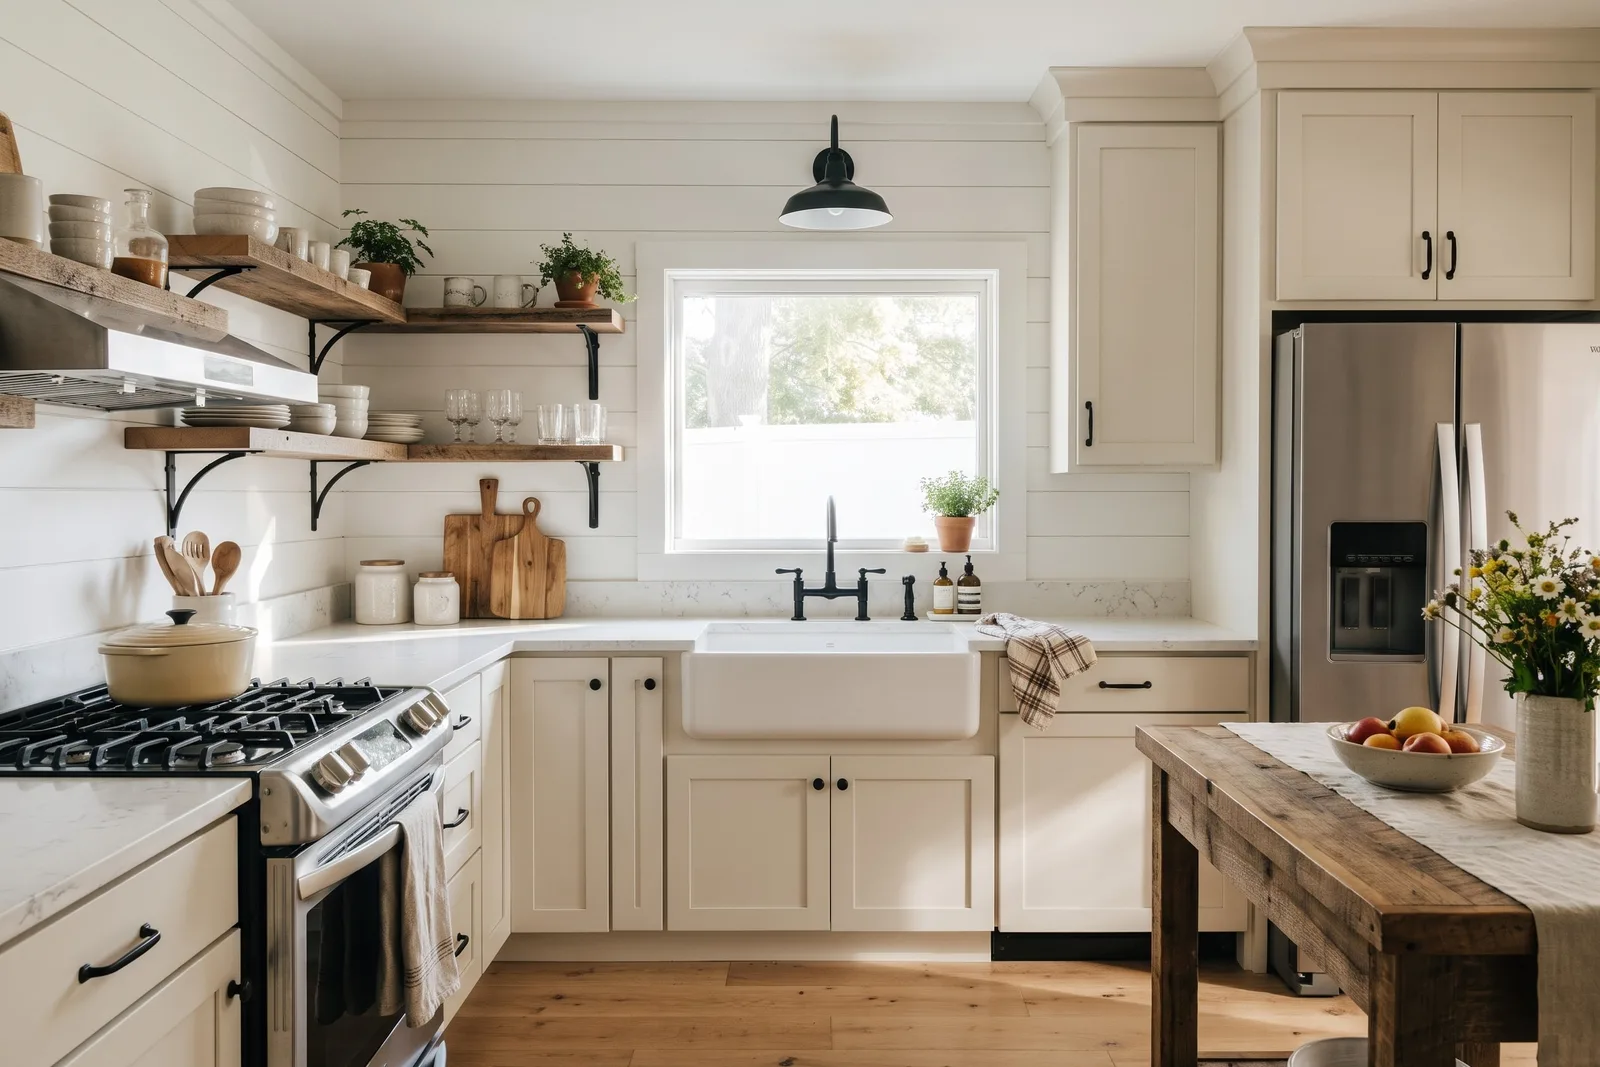
A kitchen with dark wood cabinets, wrought-iron hinges and red counters, redesigned as a modern farmhouse. The window, the sink beneath it, the range and the fridge stayed where they were. Note the change in storage: the wall cabinets on the left became open shelves.
Redesign · Style: Modern Farmhouse · Original photo: Clay Banks on Unsplash
 Before: the photo
 After: Tigmi
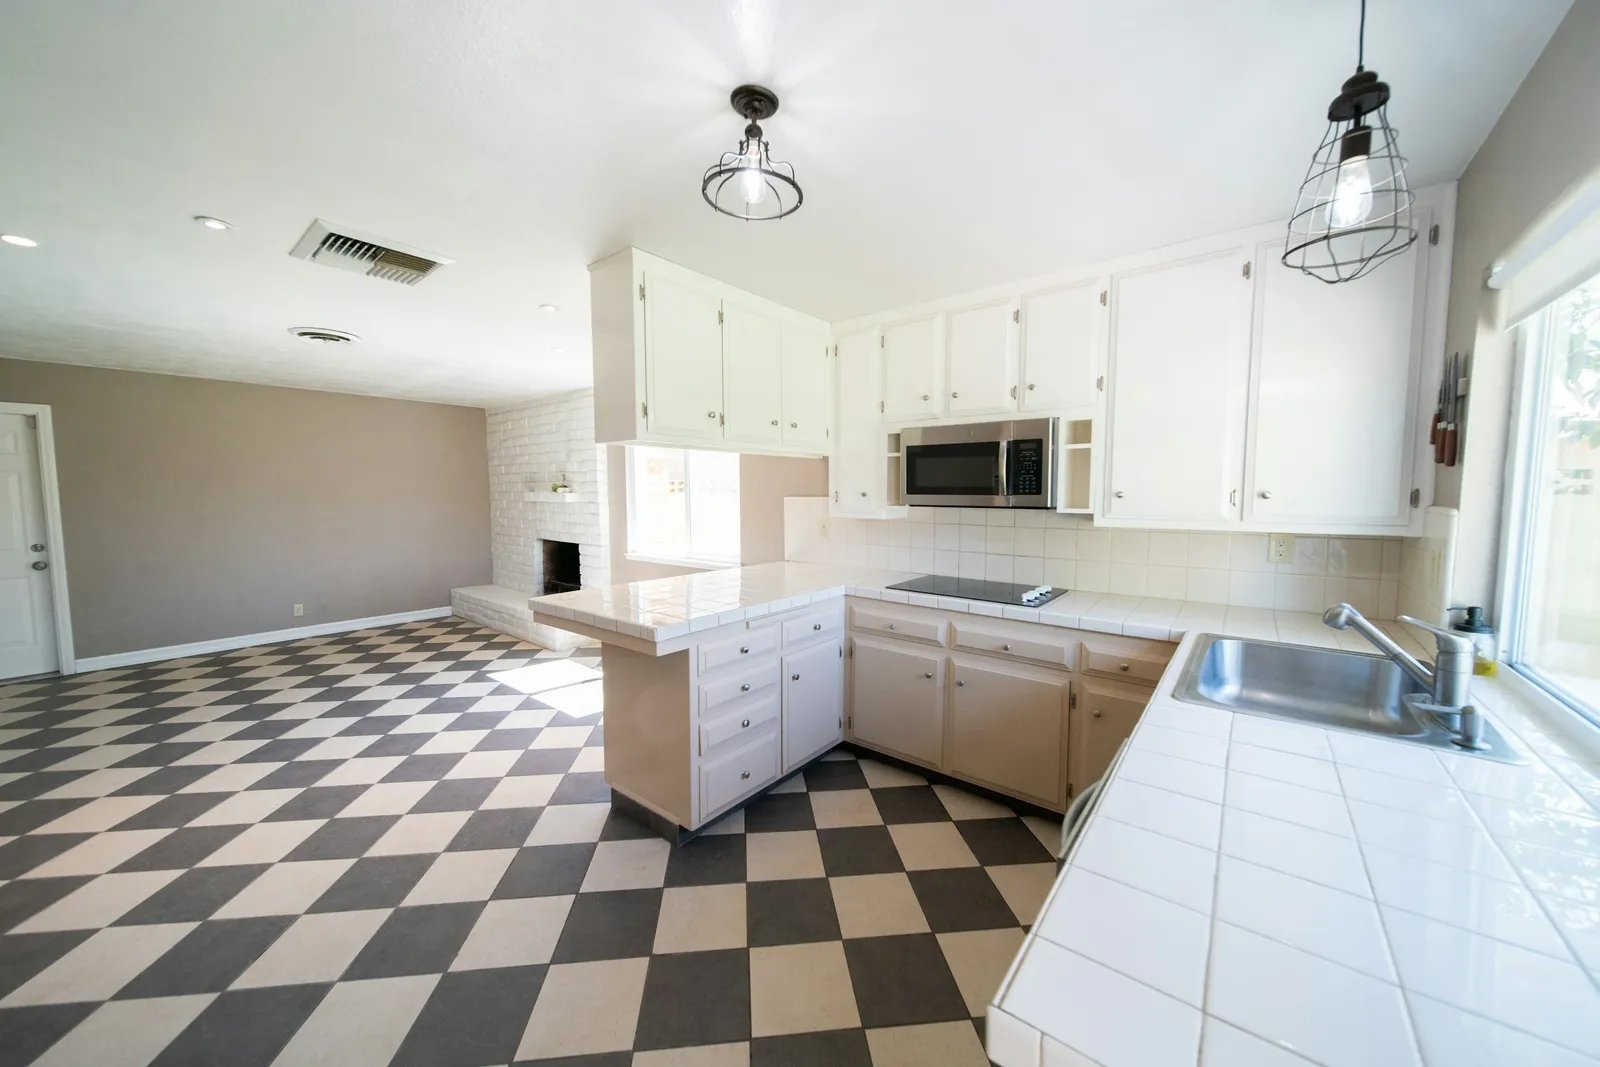
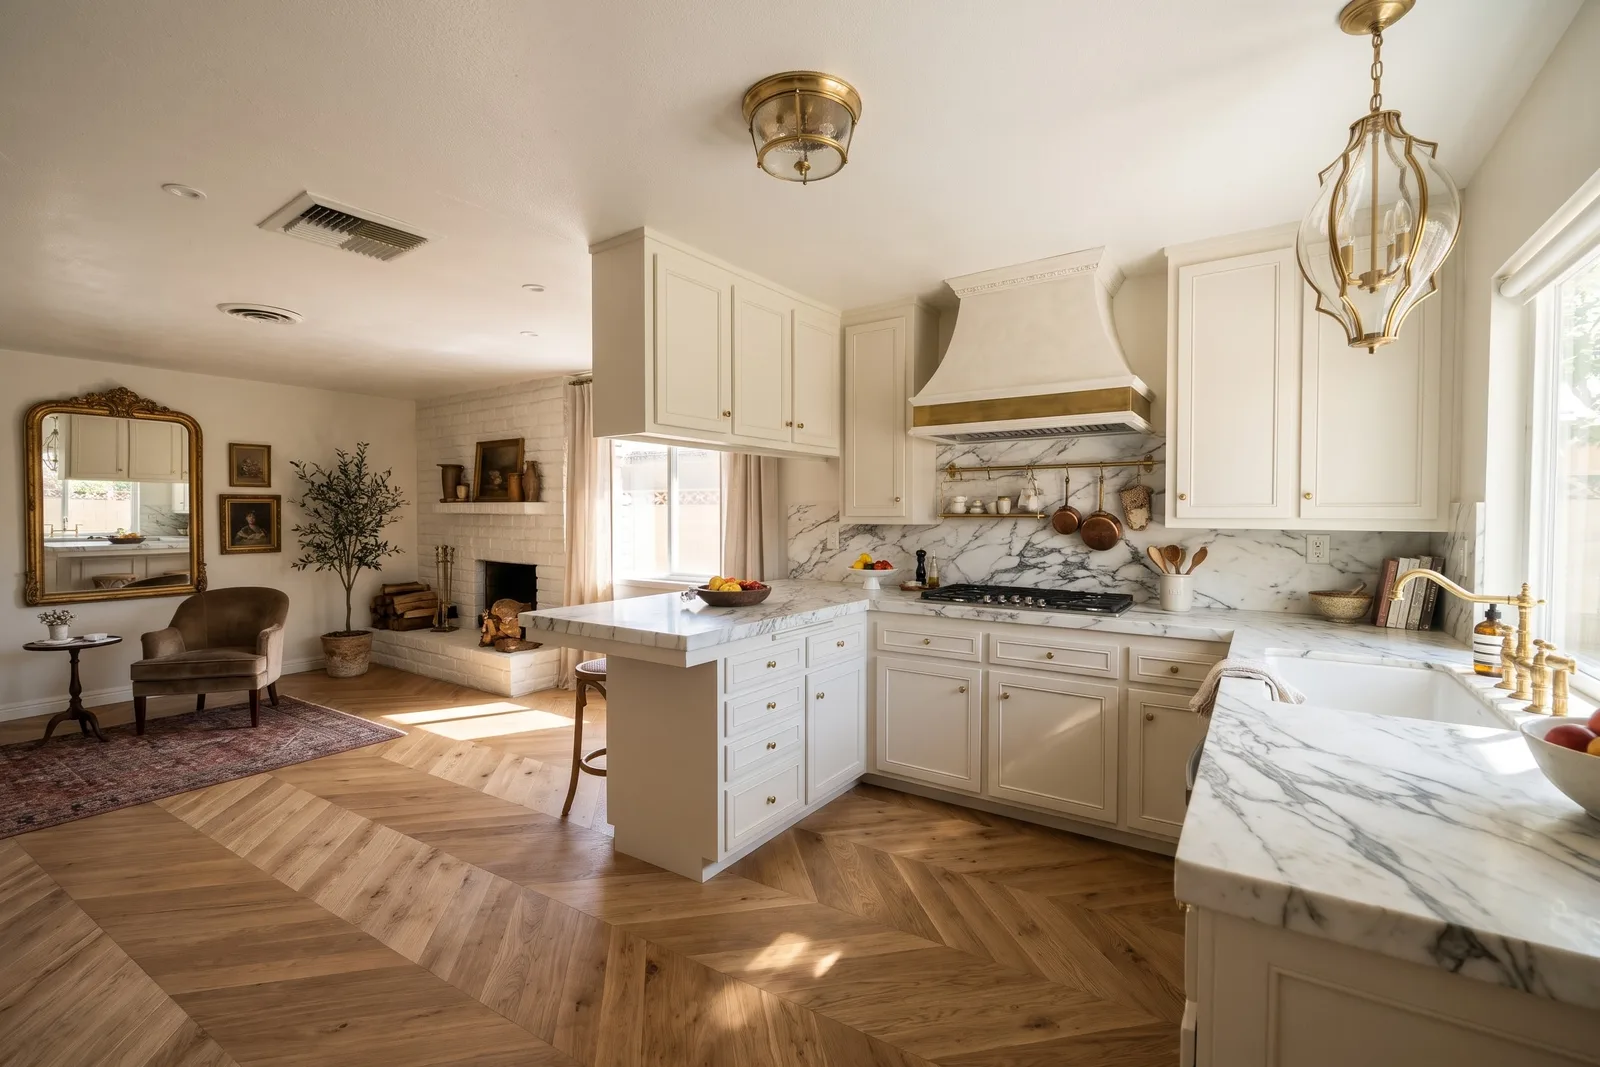
A white kitchen with tiled counters and a peninsula, open to a room with a brick fireplace, redesigned in Parisian Chic. The peninsula, the sink under the window, the fireplace and even the ceiling vents are where they were; the counters are now marble, the checkered vinyl a herringbone oak floor, and the microwave above the cooktop became a plaster range hood.
Redesign · Style: Parisian Chic · Original photo: Brian Wangenheim on Unsplash
 Before: the photo
 After: Tigmi
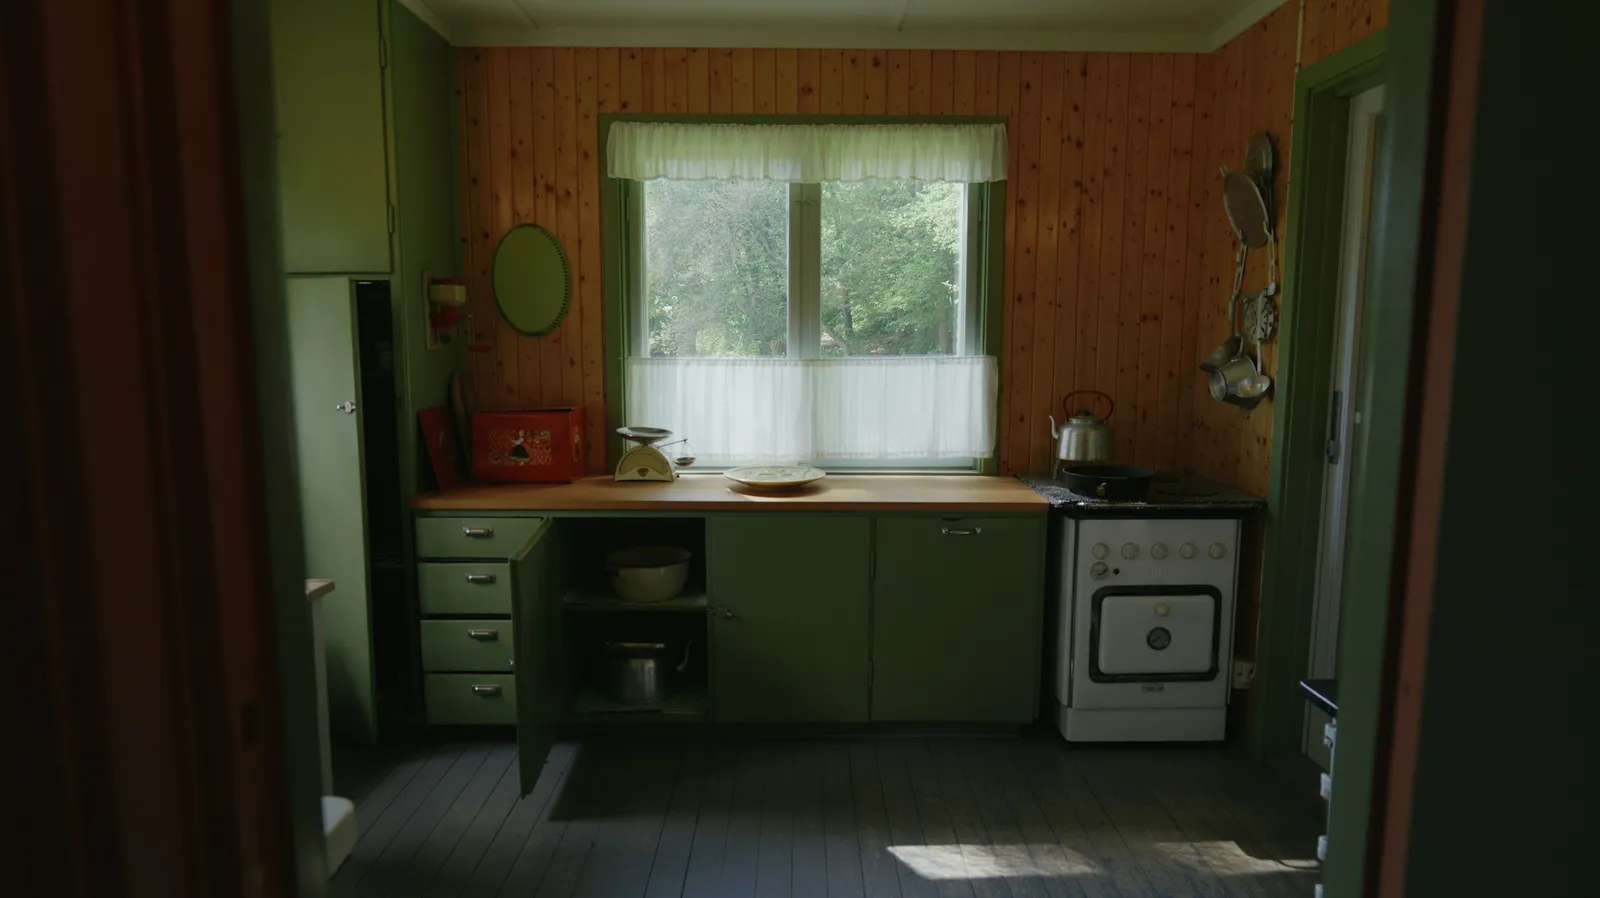
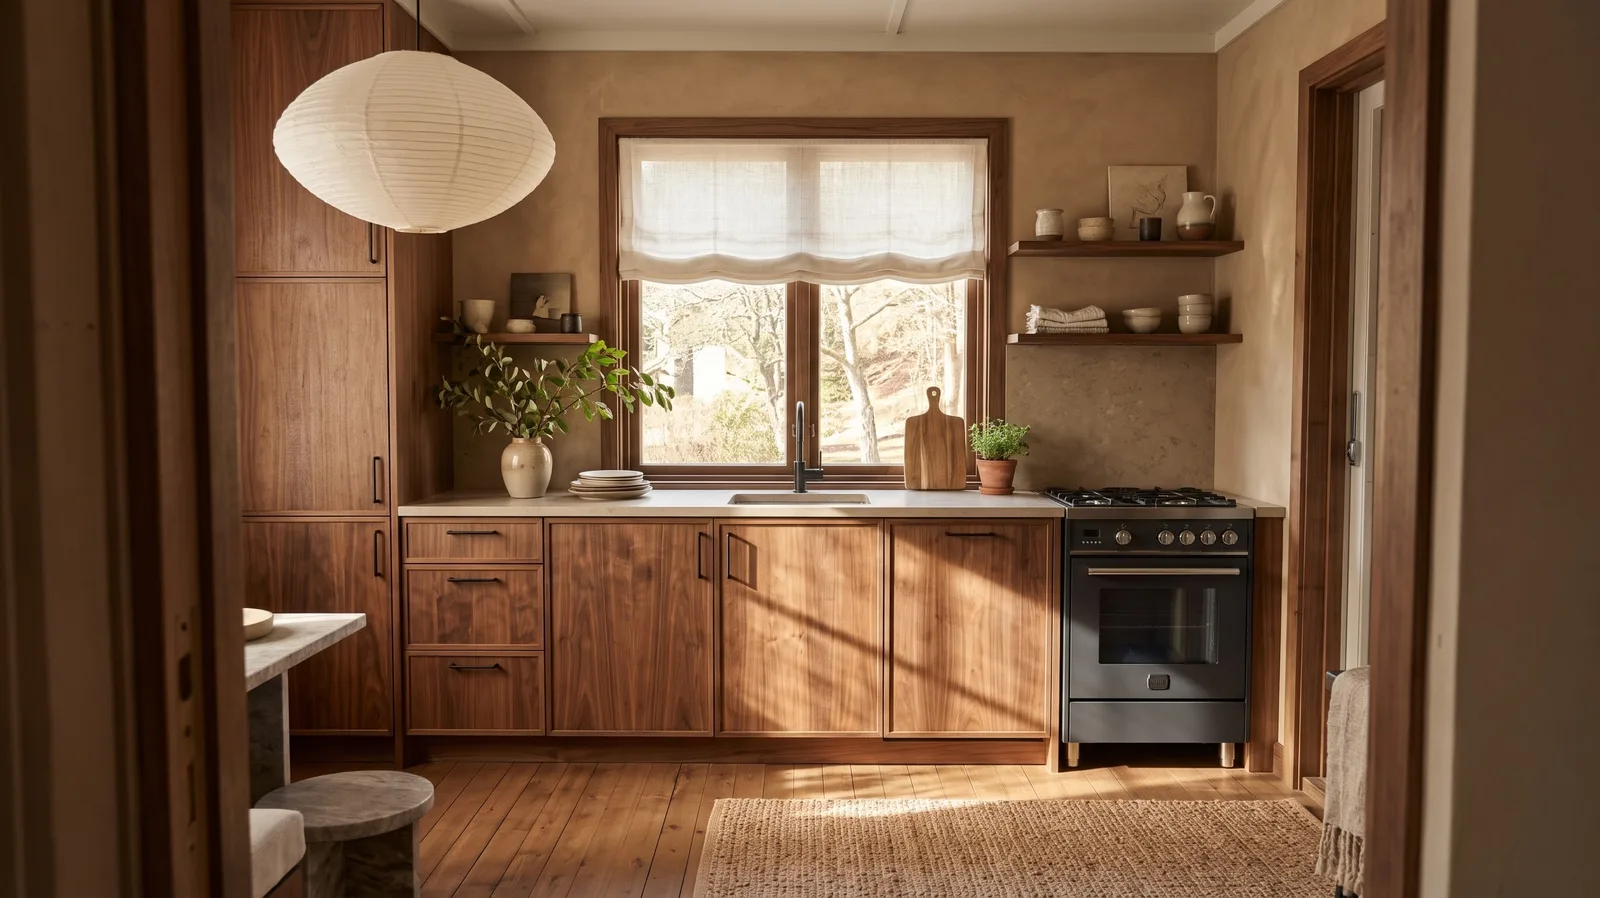
A small kitchen with green cabinets and pine paneling, redesigned in Japandi Calm with walnut fronts, plaster walls and a paper lantern. The window, the doorway, the tall cupboard and the place of the stove were kept. The redesign also added a sink under the window, which in a real kitchen would mean new plumbing.
Redesign · Style: Japandi Calm · Original photo: Marcin Kolodziejczak on Unsplash
All examples were made with Tigmi on a paid plan (2K, Room Lock on) and not retouched. The free plan gives 3 designs a month at 1K with a small watermark, without Room Lock.
What to expect from the redesign
What Tigmi changes
- Cabinet fronts: color, material and style (shaker, flat slab, wood grain), and the handles.
- Countertops and backsplash: quartz, marble-look stone, butcher block or tile, in the style's palette.
- Flooring, wall color and lighting, from pendants over the island to light strips under the wall cabinets.
- Styling: what sits on the counters and shelves, plants, textiles, stools and the table.
What stays
- The window, the doors and the ceiling, skylights included (Room Lock, on paid plans).
- The layout: an L-shaped kitchen stays L-shaped, and the sink stays under its window.
- In our examples, the range, the fridge and the wall ovens stayed where they were, so the plumbing and wiring would still line up.
Where it falls short
- It can change storage and add fixtures: in the examples above, wall cabinets became open shelves in one kitchen and a sink appeared under a window in another. If you need the cupboards, or the sink where it is, say so in your notes.
- A tight close-up of one corner gives the AI too little to work with. It may widen the view and drop what was at the edge of the frame; a photo of the whole kitchen works much better.
- Appliances are drawn as generic models, not the exact range or fridge you would buy, and nothing in the image is to scale.
How to take the photo
01
Shoot from the doorway or a corner
Stand where you can see the whole run of cabinets, ideally two walls of it. A photo of one corner leaves the AI guessing about everything else.
02
Clear the counters first
Kettles, mail and dish racks get redrawn as clutter. Two minutes of tidying gives a cleaner redesign and a fairer comparison with the before.
03
Daylight, with the lights on
Take the photo during the day with the ceiling lights on, so the cabinets under the wall units aren't lost in shadow. Don't point straight at a bright window.
04
Keep the phone level
Hold it at chest height with vertical lines straight. Use the 0.5× lens only in a very small kitchen: it bends the cabinets at the edges of the frame.
Numbers to check before you buy
The National Kitchen & Bath Association (NKBA) publishes the planning guidelines most kitchen designers work from. If the redesign you like adds an island or a peninsula, check these clearances against your own floor before you get attached to it.
| Work aisle, one cook | at least 42 in (107 cm) between counters, tall cabinets or appliances [1] |
|---|---|
| Work aisle, two or more cooks | at least 48 in (122 cm) [1] |
| Walkway through the kitchen | at least 36 in (91 cm), kept out of the cooking area if possible [1] |
A redesign is a picture, not a plan: it isn't to scale. Check these against your own measurements.
Styles that work well here
Modern Farmhouse
White shaker cabinets, a farmhouse sink and open wood shelves. Warm, easy to live with, and forgiving of an older layout.
Nordic Light
Pale oak fronts, white counters and light floors make a small or dark kitchen look larger and brighter.
Japandi Calm
Flat wood fronts, discreet handles and a muted palette. A good choice when the kitchen opens onto the living room and should blend in.
Minimal Contemporary
Dark slab cabinets, stone-look counters and hidden lighting for a sleek look with almost nothing on display.
Questions people ask
Can AI design my kitchen from a photo?
It can redesign what you see in the photo: cabinet fronts, counters, backsplash, flooring, lighting and styling, in the style you choose, on the kitchen you actually have. It doesn't produce a measured layout, an appliance list or a quote. Use it to settle on a direction, then take the image to a kitchen designer or a showroom.
Will the AI keep my layout?
With Room Lock on (paid plans), Tigmi keeps the walls, windows and doors, and in the examples on this page the sink, range and fridge stayed where they were. Smaller things can still change, such as wall cabinets turning into open shelves, so compare the result with what you need.
Is it free?
Tigmi gives 3 designs a month for free, in 1K with a small watermark. Paid plans start at $14 a month and add 2K images without a watermark, Room Lock and many more designs.
Can I see the exact cabinets or appliances I want to buy?
Not exactly: the AI draws its own versions. You can add photos of up to three pieces you own or like and Tigmi places them in the design, and Shop the Look searches real retailers in your country for similar products. For one specific product, a retailer's own visualizer is more precise.
What kind of photo works best?
A daylight photo of the whole kitchen, taken from the doorway or a corner at chest height, with the counters cleared. Avoid tight close-ups of one corner and photos facing straight into a bright window.
Other rooms
- Living room — AI living room design
- Bedroom — AI bedroom design
- Bathroom — AI bathroom design
- Home office — AI home office design
See your own room in a new style
Upload one photo, pick a style, and compare the result with the room you have.
Ready in a couple of minutes • Watermark-free on paid plans • Private uploads
Sources
- National Kitchen & Bath Association, Kitchen Planning Guidelines
- Unsplash License (the before photos)
Updated October 30, 2026